The size of the job depends far more on the space you lease than on the business you put in it. This guide walks through each stage so you know what to ask before you sign a lease or accept a bid.
Start With What the Space Already Has
Before anyone prices fixtures, a plumber should walk the space and answer a few questions.
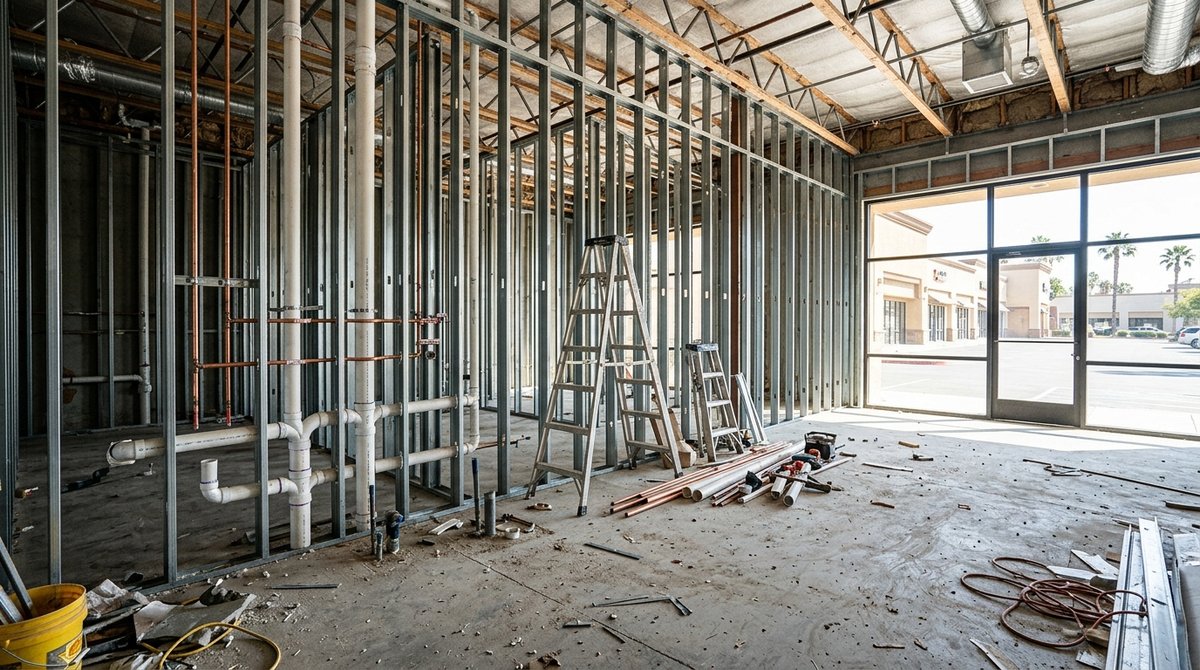
- Where are the existing drain lines, and how deep are they? In most single-storey retail and restaurant shells the waste lines run under the slab. Every new fixture has to reach one of them with enough fall. - What size is the water service and meter? A small office can live with a modest service. A restaurant running a dish machine, prep sinks and a hand sink at the same time may not. - Is there a gas line, and where does it come in? Cooking lines and gas water heaters need correctly sized gas piping. - What did the last tenant leave? Abandoned lines, a grease interceptor that may or may not suit your use, an old water heater. Some of it is an asset and some of it has to come out.
A camera run through the main drain is often worth doing at this stage. If the line under the slab is cracked or full of old grease, you want to know before the floor is finished, not after opening week. Our camera inspection service covers exactly this.
Laying Out the Fixtures
Once the existing conditions are known, the fixture layout goes onto the plans. This is where most of the cost is decided.
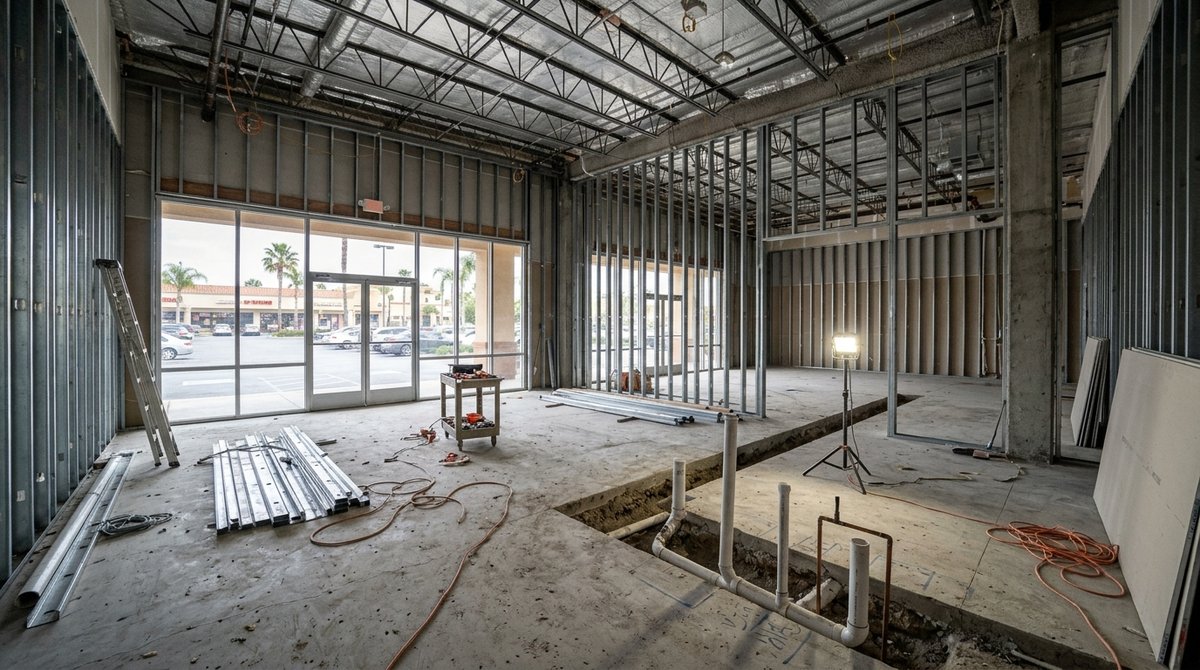
Fixtures close to existing lines cost less. Restrooms and sinks placed near the drains you already have need short runs and little slab cutting. A restroom on the far side of the space from the main line can mean trenching the full width of the floor.
Accessible restrooms take room. Commercial restrooms have to meet accessibility requirements, which sets clearances around the toilet and lavatory. Converting one tight restroom into a compliant one can move both fixtures.
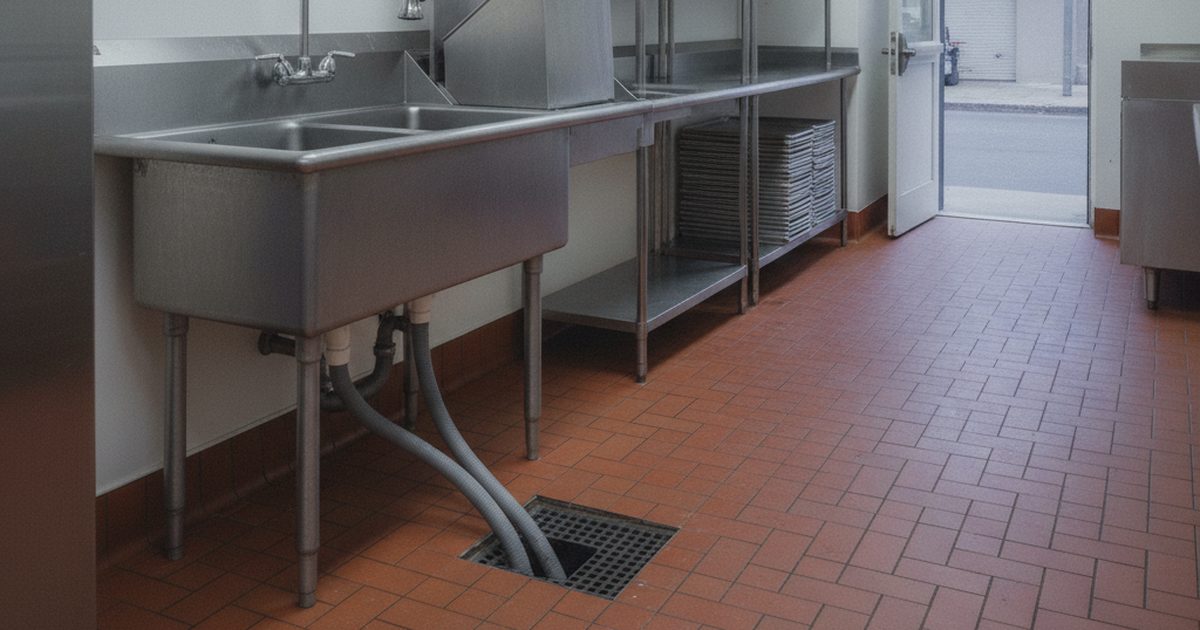
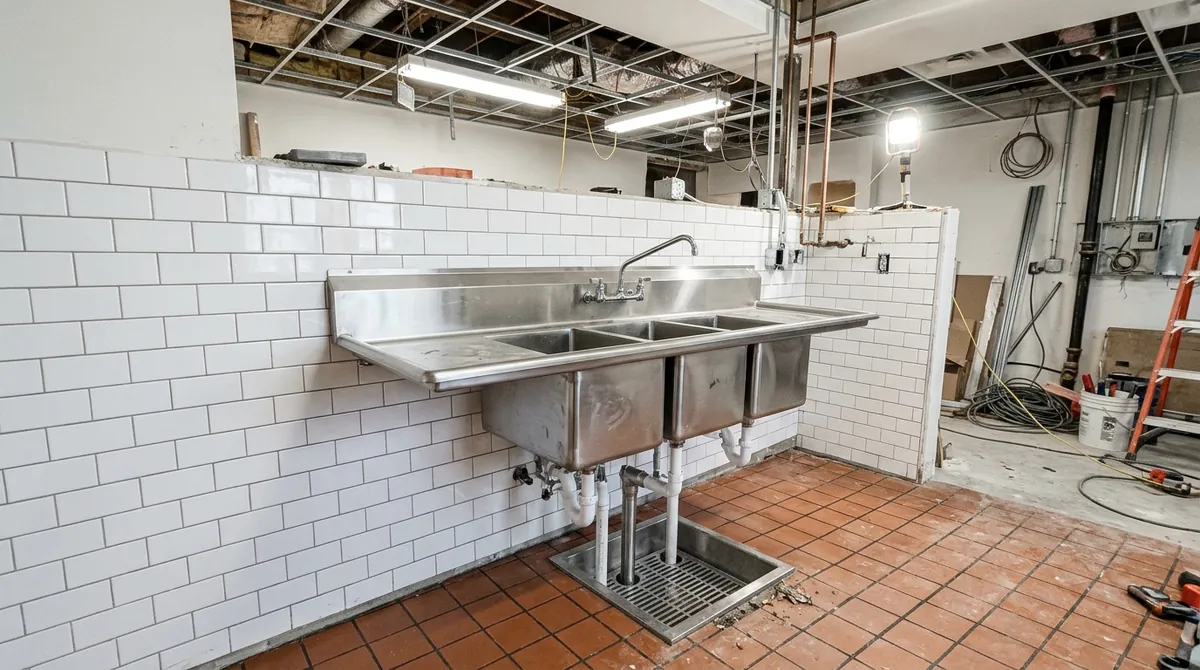
Food businesses add fixtures you might not expect. A hand sink at each prep area, a three-compartment sink, a mop sink, floor sinks for equipment drains and indirect waste connections for ice machines and dish machines. Each one is a drain the plan has to show.
We work from your architect's or designer's set when there is one, and flag conflicts early, such as a floor sink drawn where a beam or an existing line sits, before they turn into change orders.
Plan Approval and Permits in San Jose
Most tenant improvements that move or add plumbing need a building permit, and in San Jose that goes through the City's Building Division. The plumbing on the plans is reviewed as part of that permit, then inspected in the field.
Restaurants and other food businesses have one more step that has to come first. California's Retail Food Code says that "a person proposing to build or remodel a food facility shall submit complete, easily readable plans drawn to scale, and specifications to the enforcement agency for review, and shall receive plan approval before starting any new construction or remodeling." The same section adds that "the building department shall not issue a building permit for a food facility until after it has received plan approval by the enforcement agency." In Santa Clara County the enforcement agency is the County's Department of Environmental Health.
In practice that means the health department plan review sits at the front of a restaurant schedule. Plumbing details the reviewer looks at, such as the number and location of hand sinks, indirect waste for food equipment and the grease system, need to be right on the drawings before the building permit can move.
Grease Systems for Restaurant Spaces
If you are opening a restaurant, cafe or any business that cooks, expect the grease system to be one of the bigger lines on the plumbing bid. Grease from kitchens solidifies in pipes and blocks sewers, so San Jose, like other Bay Area cities, regulates how food businesses keep fats, oils and grease out of the sewer.
What your space needs depends on the menu, the fixtures that carry grease and what the previous tenant left. Some spaces already have an interceptor in the ground that can be reused after inspection and pumping. Others need a new one, which can mean cutting the slab or excavating outside. We size grease systems to the local sanitation requirements and coordinate them with the health department review. Our post on grease interceptors for restaurants explains how they work and how they are maintained.
Rough-In, Inspection and Trim-Out
With approvals in hand, the work follows the construction schedule.
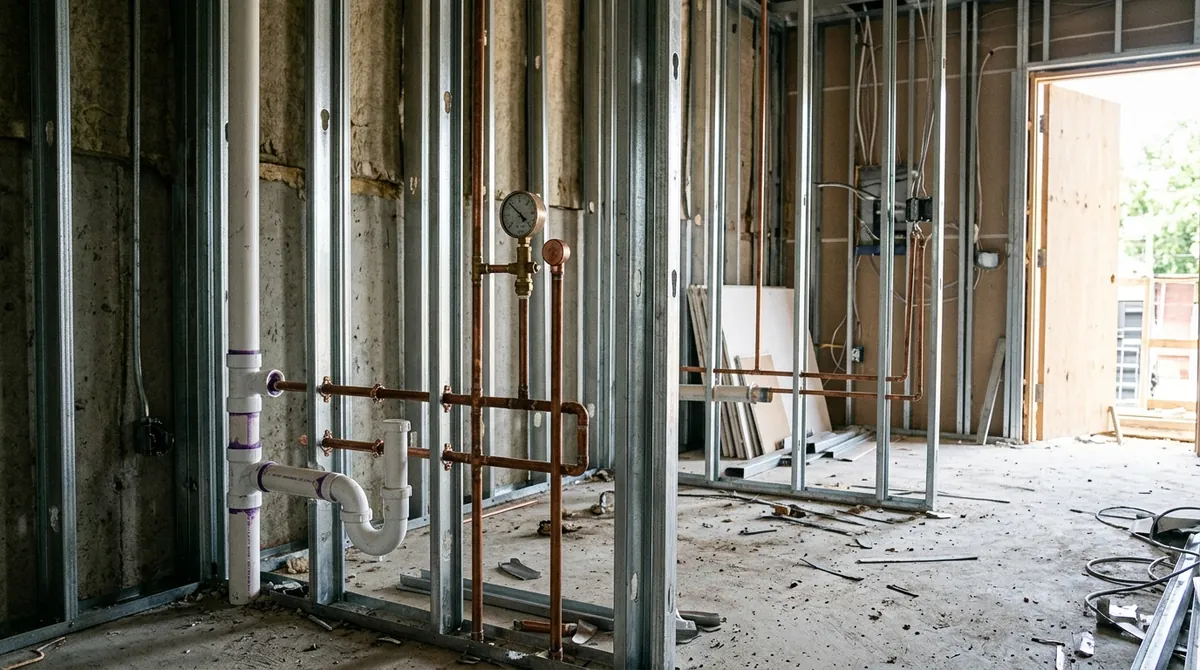
1. Underground. Slab cutting, trenching for new drain lines, and any underground grease system. These lines are tested and inspected before the trench is filled and the concrete patched. 2. Rough-in. Water, waste, vent and gas piping run through the walls and ceiling as framing goes up. Everything is pressure or water tested and inspected before the walls close. 3. Trim-out. Once finishes are in, fixtures are set, equipment is connected, and the water heater is installed and started. 4. Final. The plumbing inspector signs off, and for food businesses the health department does its own final inspection before you can open.
The things that stretch a tenant improvement are usually inspection lead times, specialty equipment that arrives late, and surprises under the slab. We plan our phases around your general contractor's schedule so plumbing is not what holds up the opening.
What Drives the Cost of Tenant Improvement Plumbing
We don't publish a flat price for tenant improvement plumbing, because two spaces of the same size can differ by several times in plumbing scope. The biggest factors are:
- Distance from new fixtures to existing drains, and how much slab has to be cut and patched
- Fixture and equipment count, especially for food service
- The grease system: reusing a sound existing interceptor versus installing a new one
- Water heater and water service size for high-demand uses
- Gas piping for cooking lines and gas appliances
- The condition of what is already there, from abandoned lines to a damaged main drain
When you ask for a bid, have the plan set, the fixture and equipment schedule and your target opening date ready. A useful bid lists the underground, rough-in, trim and grease scope separately, so you can compare quotes on the same work. Be careful with bids that assume the existing drain and interceptor are reusable without checking them.
Questions to Ask Before You Sign the Lease
A plumbing walkthrough before you commit to a space can save more money than any bid negotiation afterward. Ask:
- Where do the existing drains run, and can my planned restrooms and sinks reach them?
- Is there an existing grease interceptor, and is it suitable for my use?
- Is the water service big enough for my equipment?
- Who pays for plumbing upgrades under the lease, me or the landlord?
Tenant Improvement Plumbing in San Jose With DAE Plumbing
DAE Plumbing, Inc. is a family-owned, licensed and insured plumbing contractor (CA Lic. #1047507) with more than 20 years of experience. We handle commercial plumbing from the underground through final inspection, including restaurant builds with grease systems, and we work directly with general contractors and project teams across Santa Clara County. Send us the plans or tell us about the space you are looking at, and learn more about our commercial plumbing in San Jose or our wider commercial plumbing work. If you are still choosing who to hire, our guide on how to choose a commercial plumbing contractor covers what to check. Estimates are free.
Source, verified November 4, 2026: California Health and Safety Code section 114380 (California Retail Food Code), subsections (a) and (e), text of section 114380.