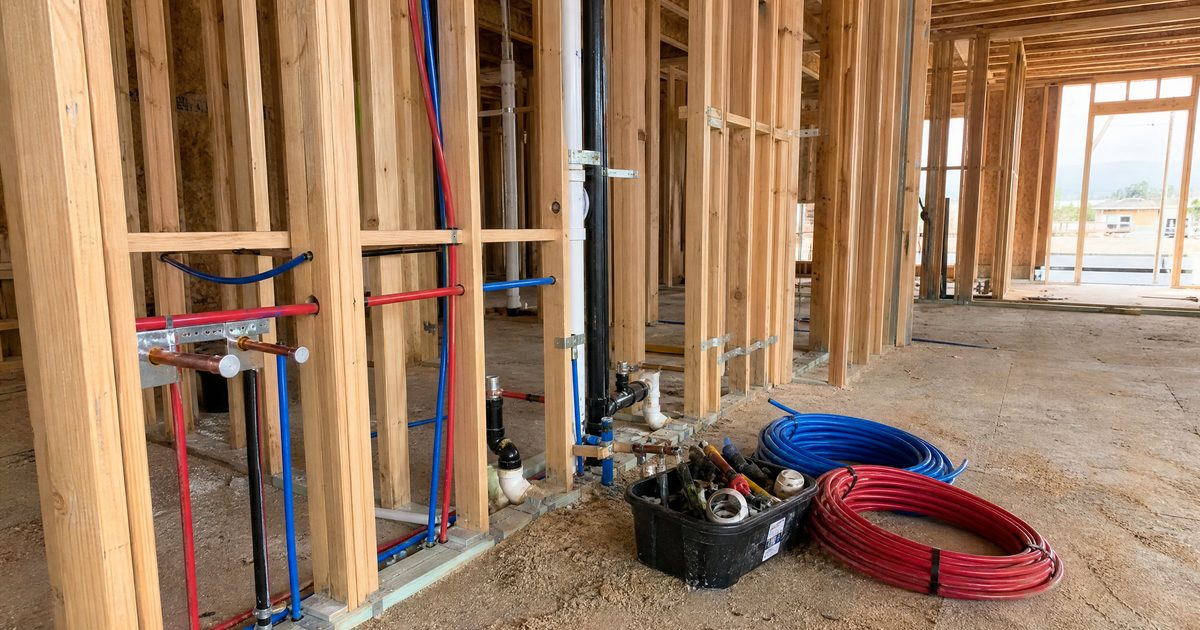
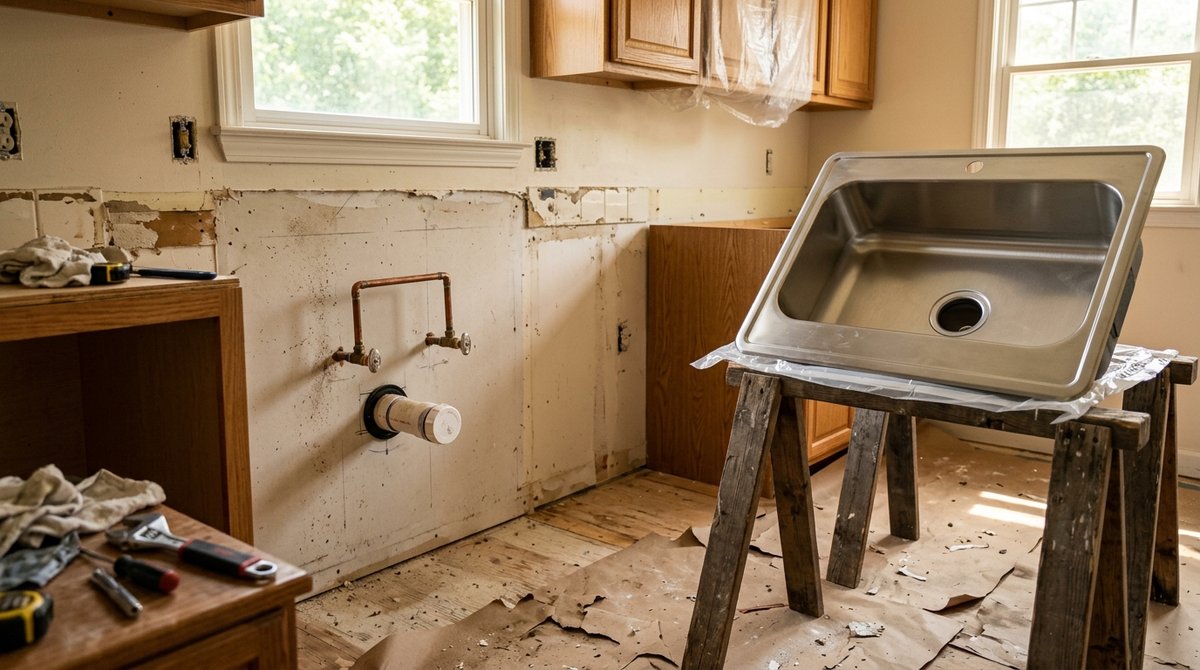
We don't publish a flat price, because two kitchens of the same size can need very different plumbing. Here is what changes the scope, so you can plan the layout with the cost in mind.
Same Layout or a New One
If the sink, dishwasher, refrigerator line and range stay where they are, the plumbing is mostly disconnecting, protecting the lines during demolition and reconnecting new fixtures. That is the low end of any kitchen plumbing budget.
Every fixture that moves needs new supply lines, a new drain path with the right slope, and a vent. Moving the sink a few feet along the same wall is usually simple. Moving it to the opposite wall, or out into the room, is a different job.
The Island Sink
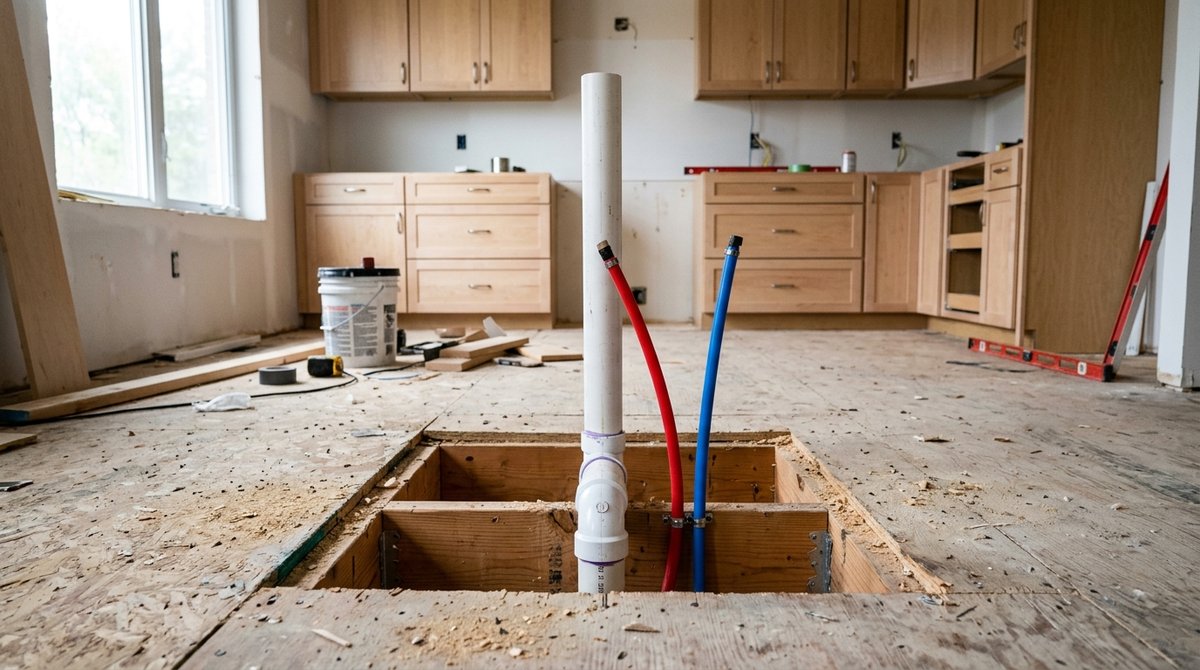
An island sink is the change that adds the most plumbing to a typical kitchen. The drain has to run under the floor to the nearest drain line, and the sink still needs venting even though there is no wall to run a vent pipe up. Code allows specific island venting methods, and the right one depends on the layout and the local inspector.
How hard the drain run is depends on what is under the floor. A raised floor with a crawlspace, common in older Hollister and San Juan Bautista homes, gives room to run pipe. On a slab, which many newer homes in Hollister and Gilroy sit on, the concrete has to be cut, trenched and patched. That adds labor and time.
Gas Lines and Appliances
Switching from an electric range to gas, or adding a gas cooktop or wall oven, means a new gas line run from the existing piping. The size of that line depends on the total demand of all the gas appliances in the home, so a larger range can mean upsizing more than the last few feet. The new line is pressure-tested before it is covered.
Smaller additions add up too: a refrigerator water line, a pot filler over the range, an instant hot water dispenser, or a second prep sink each need their own supply and, for sinks, a drain.
What Demolition Uncovers
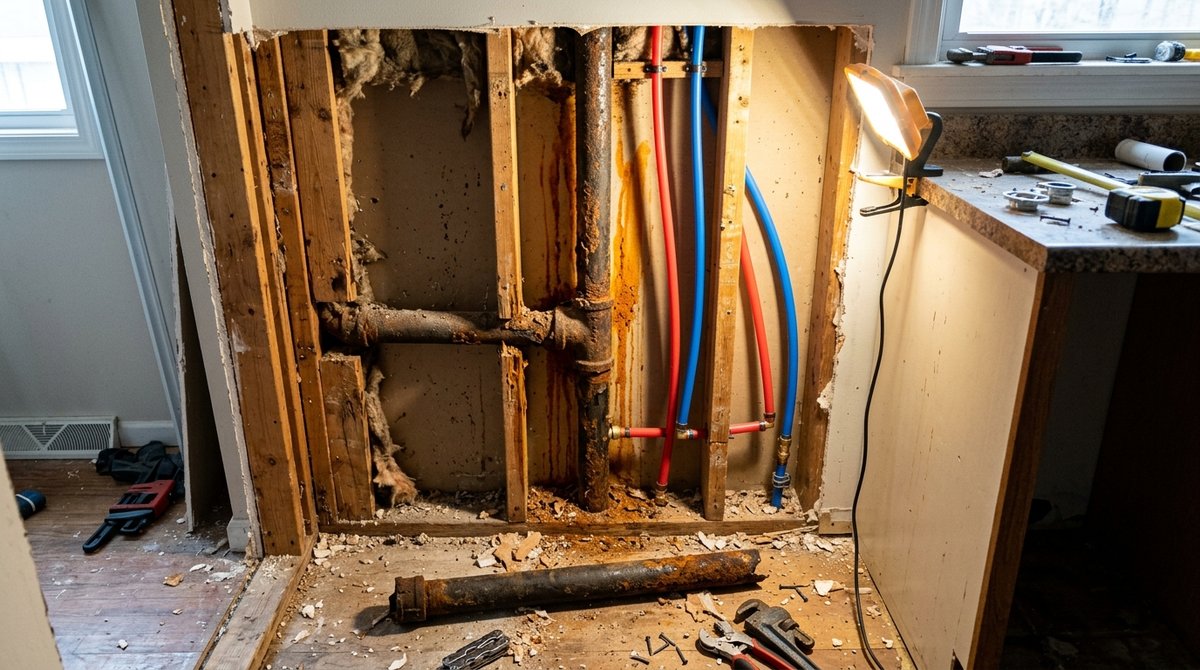
Older kitchens often hide galvanized steel supply pipe or cast iron drains behind the cabinets. Galvanized pipe corrodes from the inside and restricts flow. Once the walls are open, replacing it costs far less than it will after the new cabinets and backsplash go in. A good plumber will show you what they found and let you decide. For a full picture of what an older drain line looks like, a sewer camera inspection before the remodel is cheap insurance.
Permits and Paying in Stages
Moving drains, vents or gas lines is permitted work, and the plumbing is inspected before the walls close. Plan the inspection into the schedule so the cabinet installer isn't waiting.
Watch the payment terms. The California Contractors State License Board advises that "a down payment should not exceed 10 percent of the contract price, and any subsequent payments should not exceed the value of the work completed or the materials delivered" (CSLB press release, December 2024). The same release notes that a project needing permits requires a licensed contractor, whatever the price.
Planning Your Kitchen Remodel Plumbing in Hollister
DAE Plumbing, Inc. is a family-owned, licensed and insured plumbing contractor (CA Lic. #1047507) with more than 20 years of experience. We walk through your current kitchen and your plans, and give you an itemized estimate that shows what each layout change adds, before demolition starts. Learn more about our kitchen and bathroom remodel plumbing, or read our guide to bathroom remodel plumbing in Hollister if the bathroom is next. Estimates are free.